

Price Reduction
Address
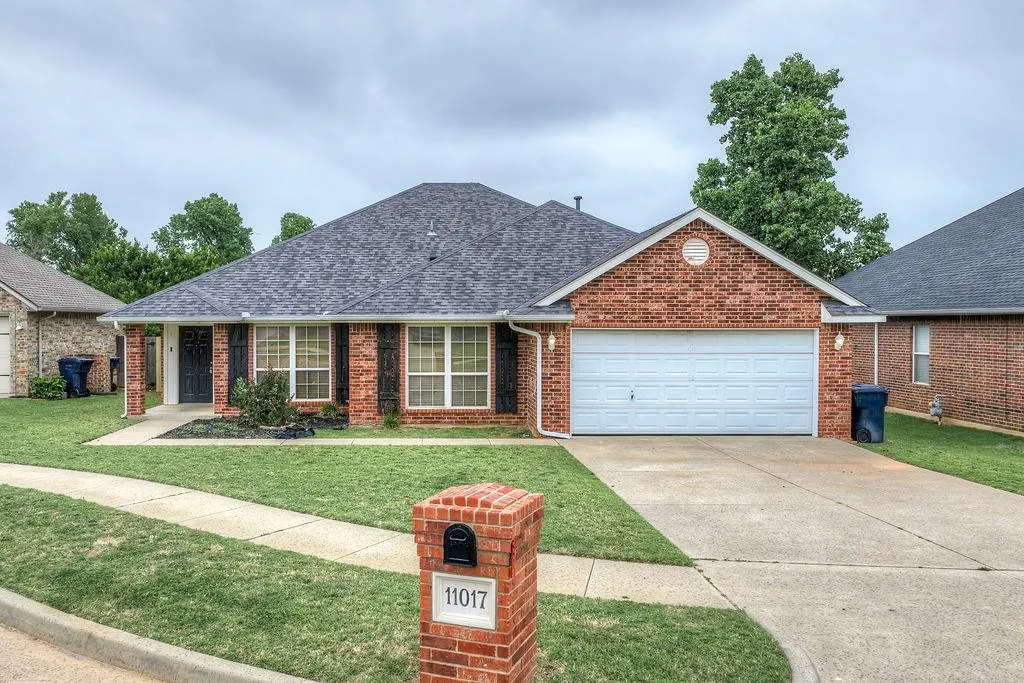
11017 Nw 107th Circle, Yukon, OK
Price
$ 250,000
Property Attributes
- MLS#1231752
- TypeSingle Family
- Listing Status Active
- CountyCANADIAN
- CityYukon
- NeighborhoodSurrey Hills Add 12
- Zip73099
- StyleContemporary
- Year Built2004
- Price$ 250,000
- Bedrooms4
- Full Bathrooms2
- Half Bathrooms0
- Sqr Footage2023
- Lot Size0.1435 Acres
Data Source:
Oklahoma City Metro MLS (OKCAR)
Property Description

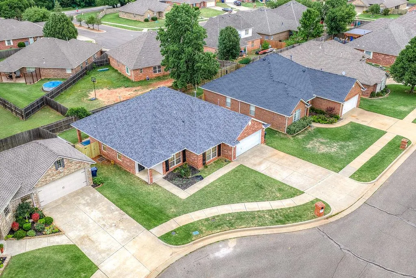
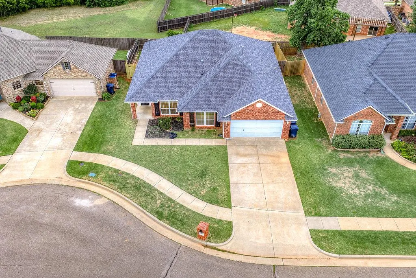
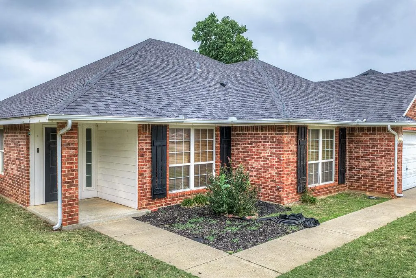
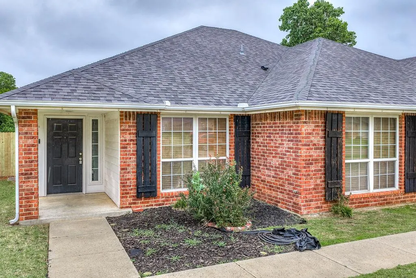
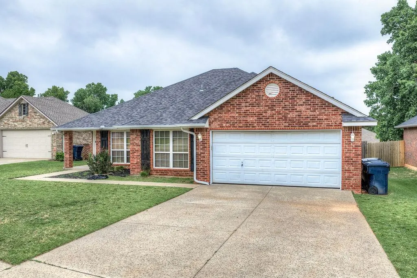
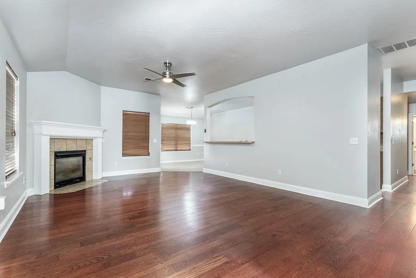

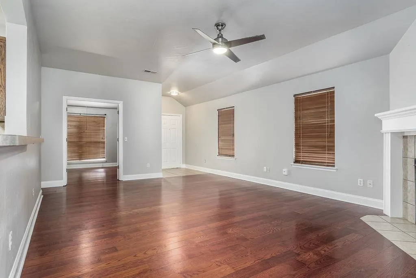

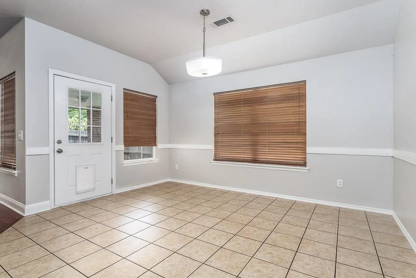
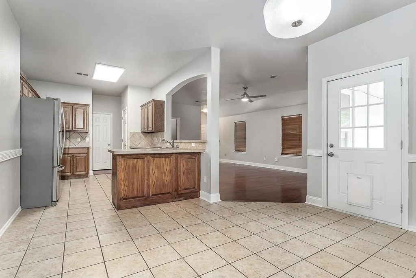
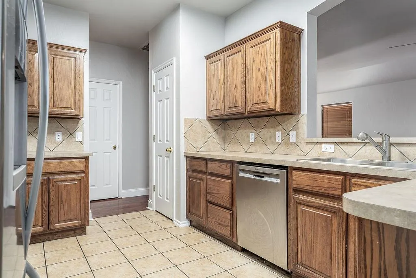

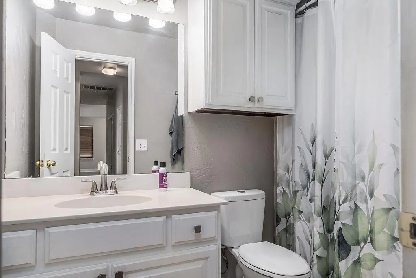
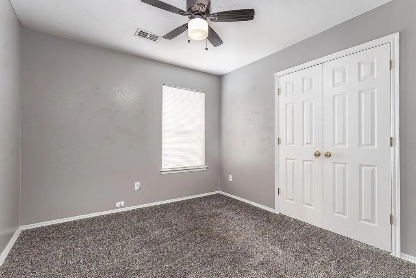
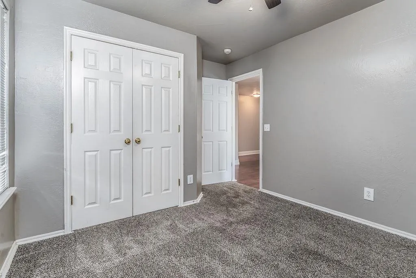


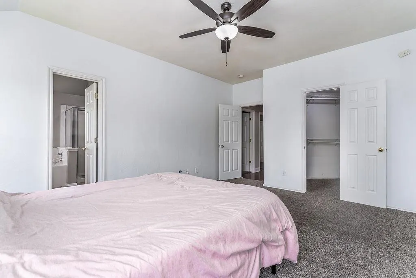
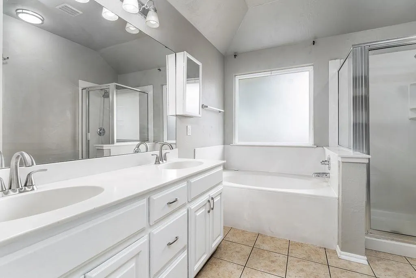

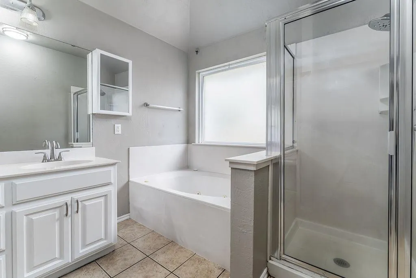
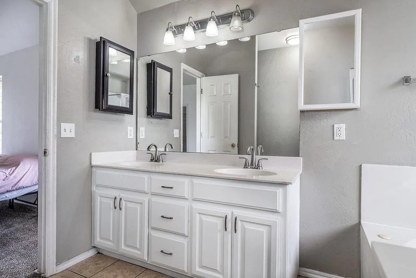
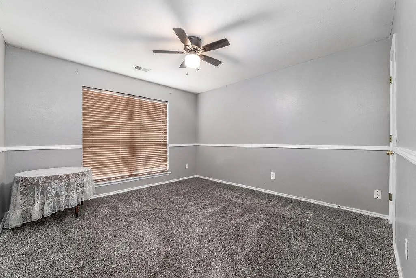
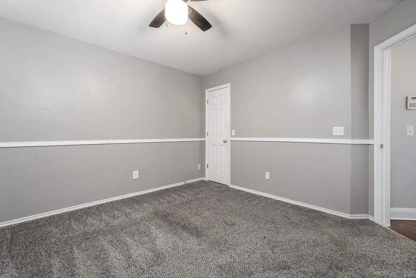
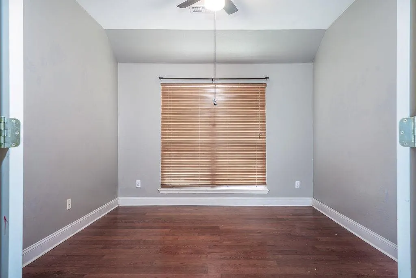

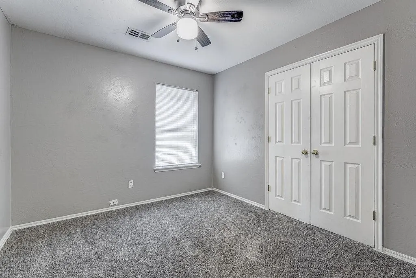
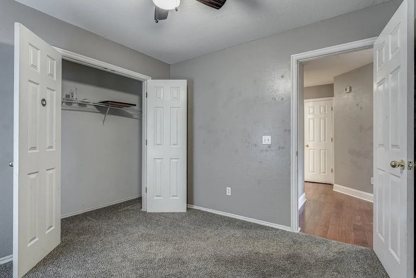

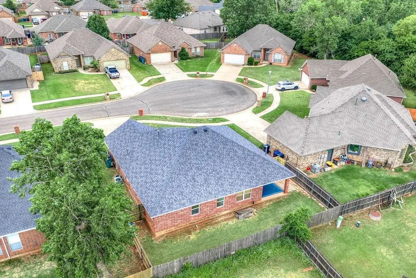
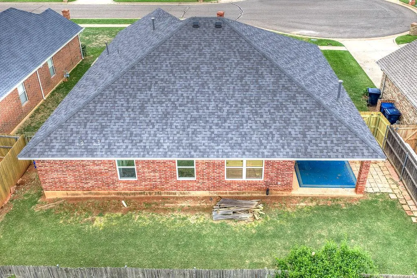
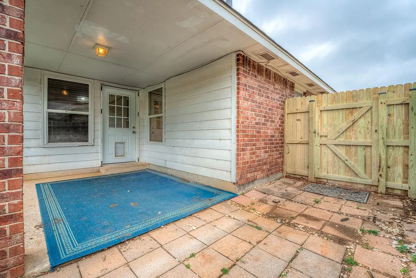
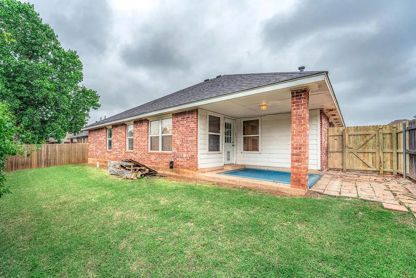
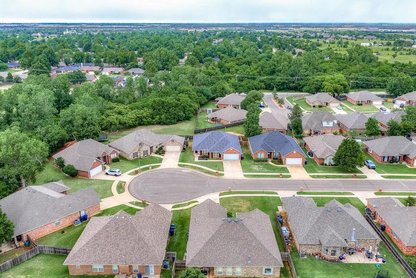
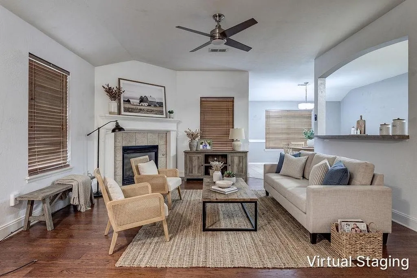
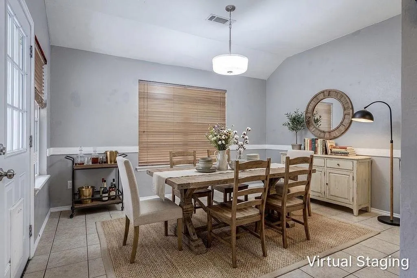
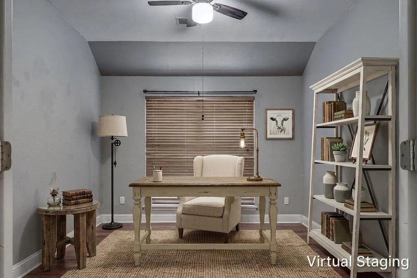
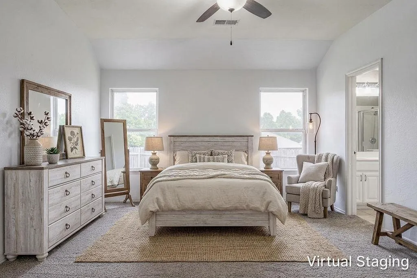
PRICE IMPROVEMENT + FLOORING ALLOWANCE! Now offered at a new, improved price! Plus, the seller is offering a flooring allowance, giving you even more opportunity to make this Surrey Hills home your own! Welcome to this spacious 4-bedroom, 2-bath home tucked away on a quiet cul-de-sac in the highly sought-after Yukon School District. With over 2,000 square feet of living space, this home offers a functional and versatile layout with room for everyone. The open-concept living area features hardwood floors, fresh interior paint, and a spacious kitchen with ample cabinet and counter space, a gas stove, and breakfast bar. The kitchen flows seamlessly into the dining and living areas, while the cozy gas fireplace creates an inviting space to gather and relax. A versatile bonus room adds even more flexibility and could easily serve as a home office, playroom, fifth bedroom, or second living area. Additional features include community pool access and an in-ground storm shelter conveniently located in the 2-car garage. Enjoy a convenient location with easy access to the Kilpatrick Turnpike and NW Expressway, putting shopping, dining, schools, and everyday conveniences just minutes away. This is an opportunity you won't want to miss! Schedule your showing today and see all this Surrey Hills home has to offer.
| Elementary School | Middle School | High School |
|---|---|---|
| Surrey Hills ES | Yukon MS | Yukon HS |
| Price History | |
|---|---|
| 5/30/2026 | Listed $269,000 |
| 7/28/2026 | 4$259,000 |
| 9/7/2026 | 4$250,000 |
General Features
| Heating | Electric |
|---|---|
| Cooling | Electric |
| Possession | Funding |
| Roof | Composition |
| Appliances | Dishwasher,Disposal,Microwave,Water Heater |
| HOA Fee | 225 |
| Garage Spaces | 2 |
| Association Fee Includes | Common Area Maintenance,Pool |
| Architectural Style | Contemporary |
| Construction Materials | Brick,Vinyl Siding |
| Year Built | 2004 |
| Property Subtype | Single Family Residence |
| County | Canadian |
| Property Type | Residential |
| Full Baths | 2 |
| Status | Active |
| Directions | From Hiway 3/NW Expressway,turn south on Morgan Road,then West on Hefner Road,From Hefner Road turn south on Ashford Drive,then West onto NW 107th Circle. Located in the cul-de-sac. |
| High School | Yukon HS |
| City | Yukon |
| Disclosures | Yes |
| High School District | Yukon |
| Lot Size Square Feet | 6251 |
| Elementary School | Surrey Hills ES |
| Home Warranty Y/N | No |
| Middle/Junior High School | Yukon MS |
| Standard Status | Active |
| Tax Lot | 10 |
Interior Features
| Flooring | Carpet,Tile,Wood |
|---|---|
| Total Fireplaces | 1 |
| Fireplace Features | Gas Log |
| Total Bedrooms | 4 |
| LivingAreaSource | Assessor |
| Total Baths | 2 |
Exterior Features
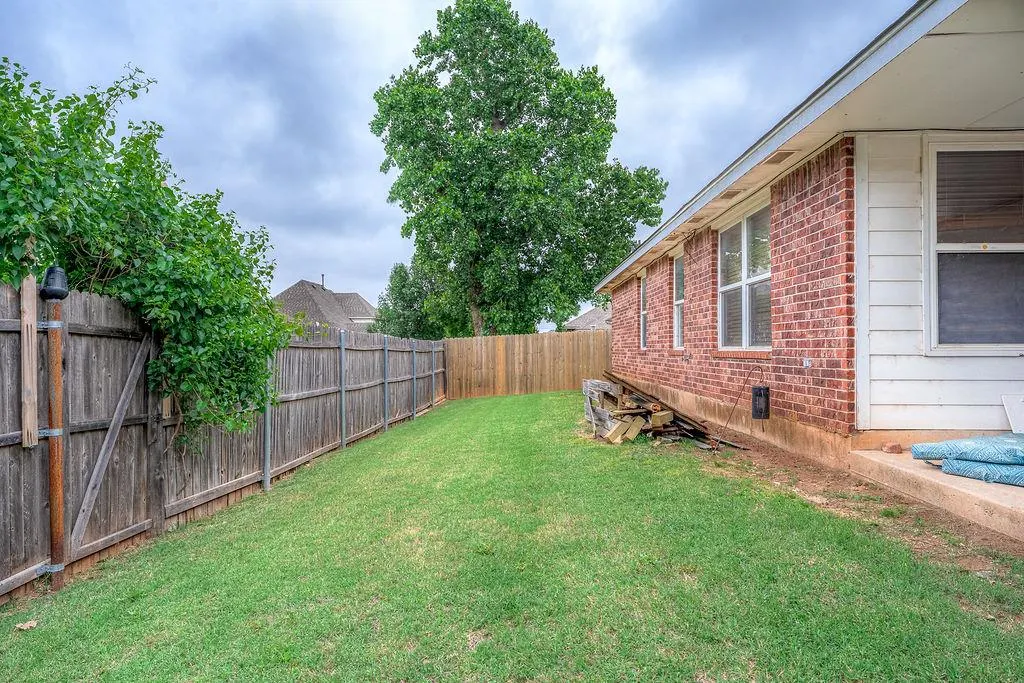
| Lot Features | Cul-De-Sac,Greenbelt |
|---|---|
| Foundation Details | Slab |
| Lot Size Acres | 0.1435 |
Amenities
- Foreclosure
- Views
- Short Sale
- New Construction
- Adult 55+
- Lease To Own
- No HOA Fees
- Furnished
- Primary On Main
- Air Conditioning
- Seller Finance
- Green
- Fixer Upper
- Horse
- Golf
- Fireplace
- Deck
- Garage
- Basement
- Pool
Property vs Single Family Average in 73099
Price
Year Built
Visits
 Copyright© 2026 MLSOK, Inc. listing content is believed to be accurate but is not guaranteed. Subject to verification by all parties. The listing information being provided is for consumers personal, non?commercial use and may not be used for any purpose other than to identify prospective properties consumers may be interested in purchasing. This listing data is copyrighted and may not be transmitted, retransmitted, copied, framed, repurposed, or altered in any way for any other site, individual
 MLS Technology® Oklahoma; All information deemed reliable but not guaranteed. All properties are subject to prior sale, change or withdrawal. Neither listing broker(s) or information provider(s) shall be responsible for any typographical errors, misinformation, misprints and shall be held totally harmless. Listing(s) information is provided for consumer's personal, non-commercial use and may not be used for any purpose other than to identify prospective properties consumers may be interested
