

New Construction






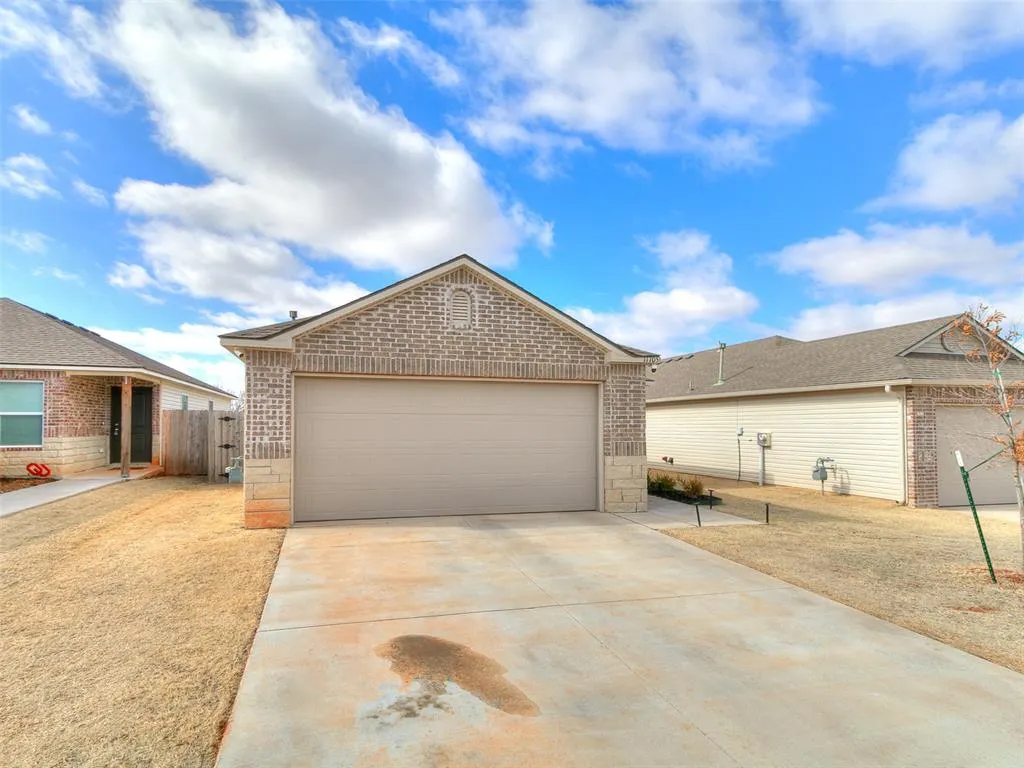
Address
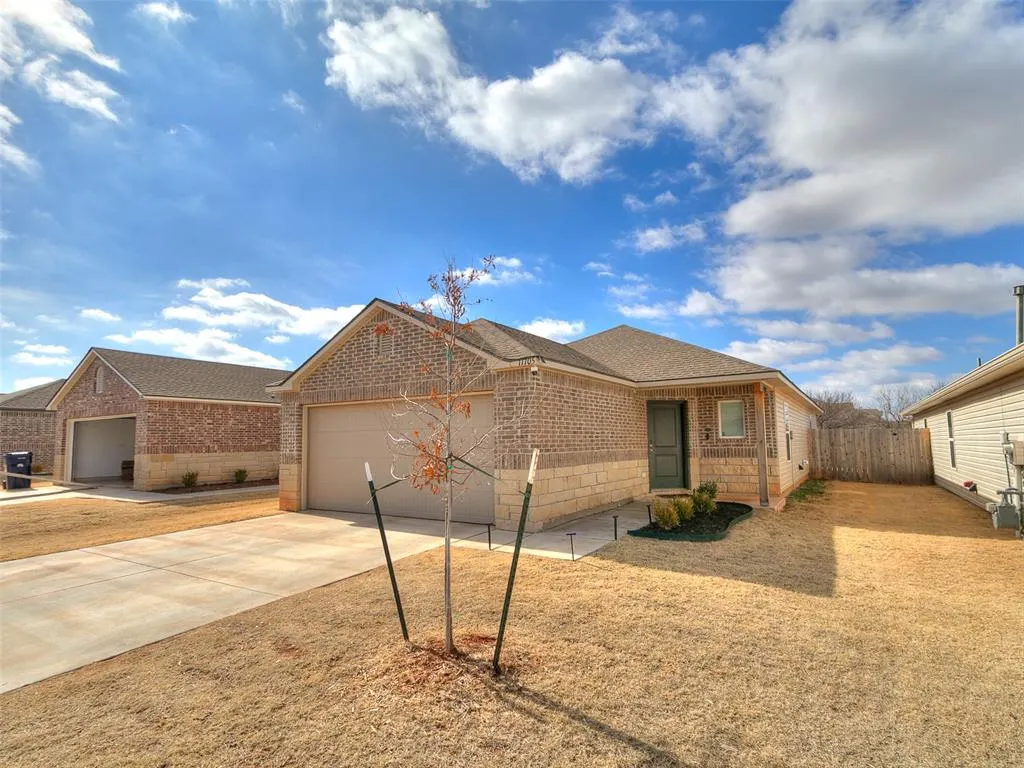
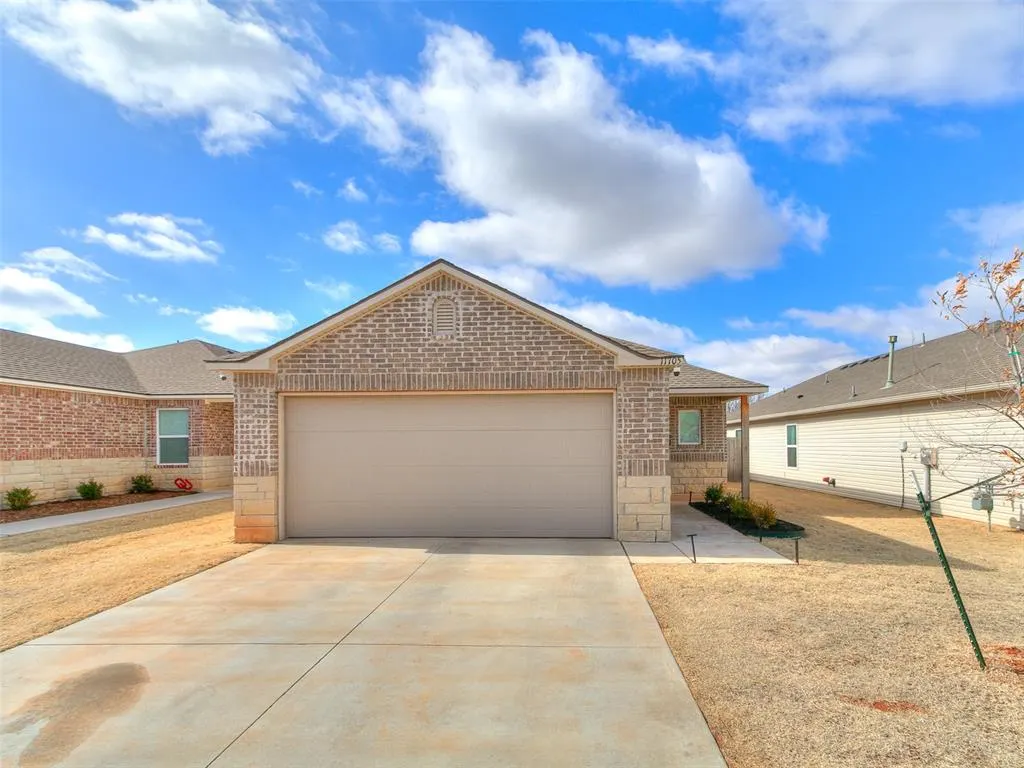
11705 Annette Drive, Yukon, OK
Price
$ 232,500
Property Attributes
- MLS#1234764
- TypeSingle Family
- Listing Status Active
- CountyCANADIAN
- CityYukon
- NeighborhoodRobertsons Landing
- Zip73099
- StyleTraditional
- Year Built2023
- Price$ 232,500
- Bedrooms4
- Full Bathrooms2
- Half Bathrooms0
- Sqr Footage1459
- Lot Size0.1106 Acres
Data Source:
Oklahoma City Metro MLS (OKCAR)
Property Description
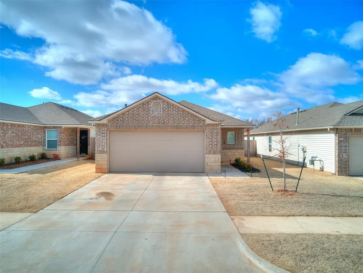
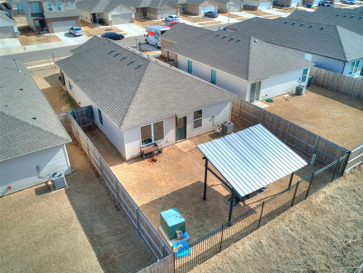
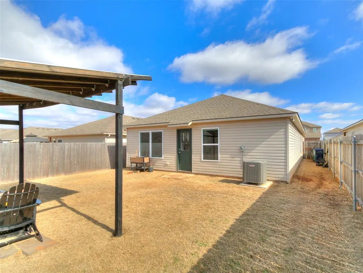
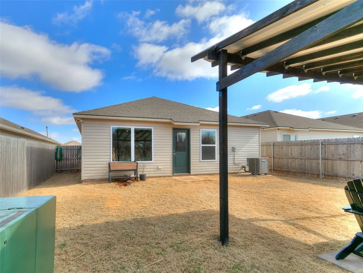
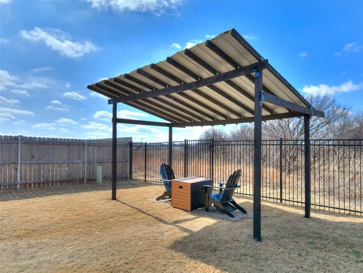
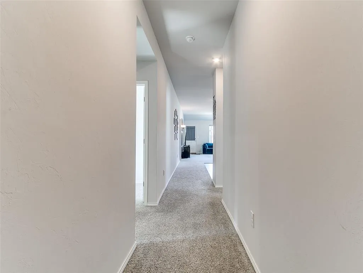
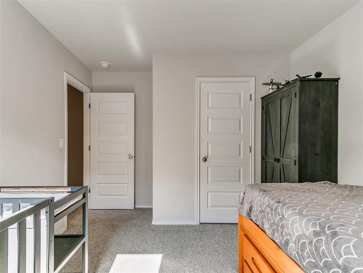
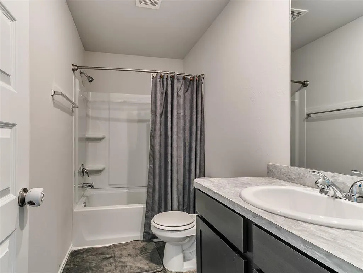
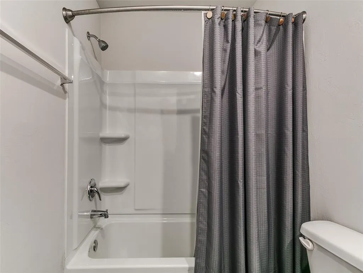
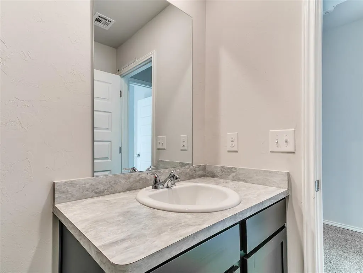
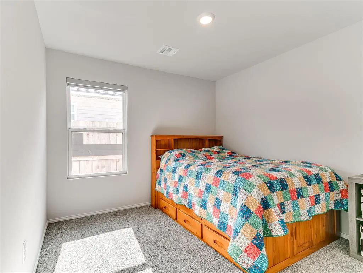
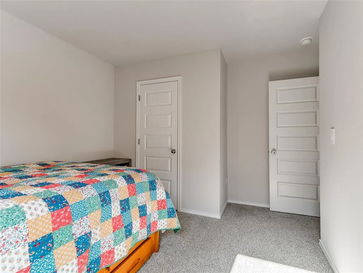
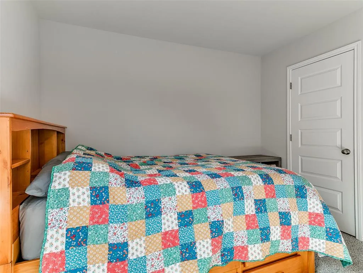
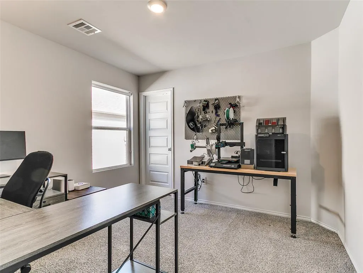
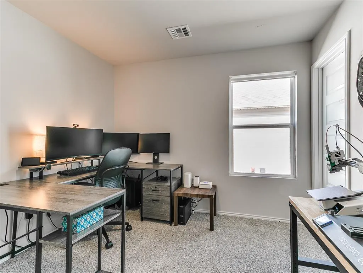
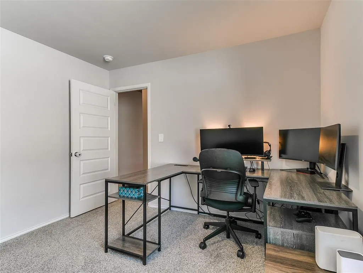
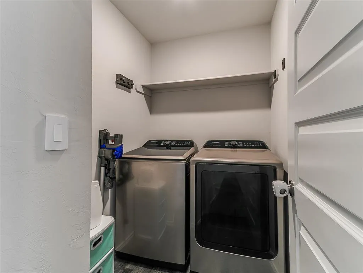
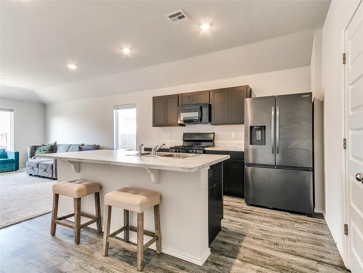
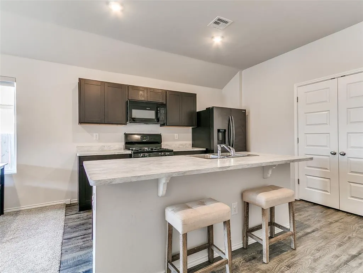
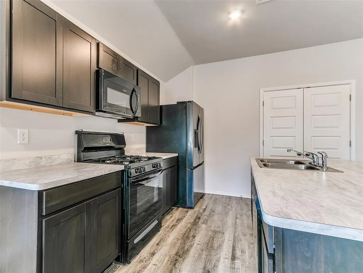
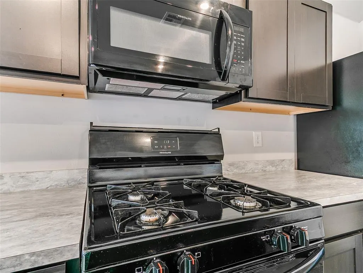
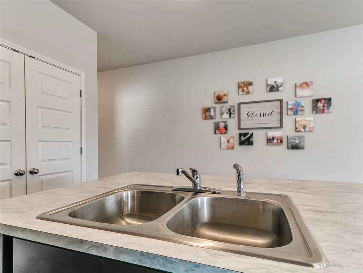
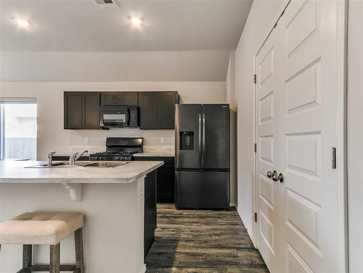
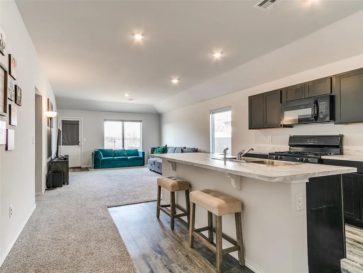
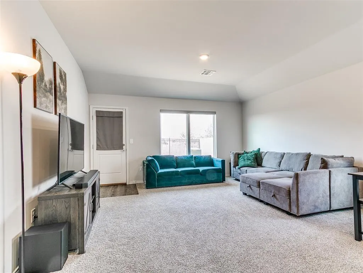
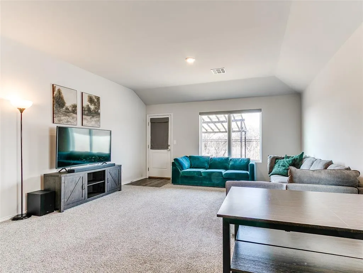
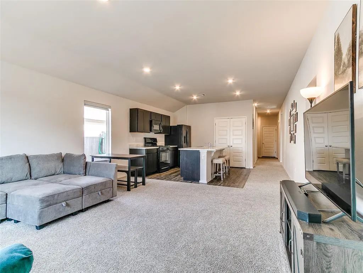
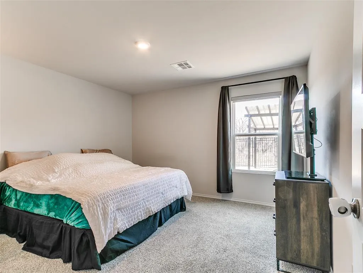
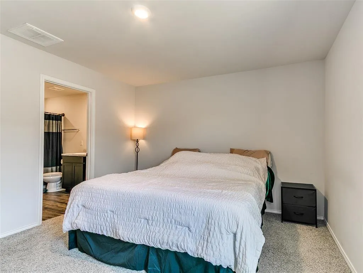
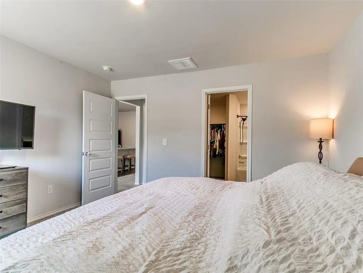
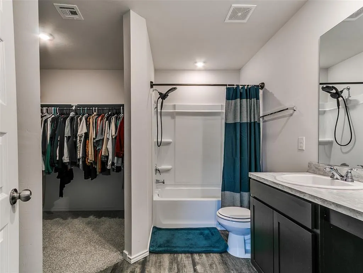
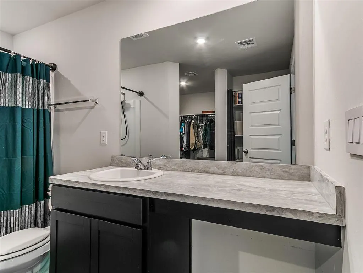
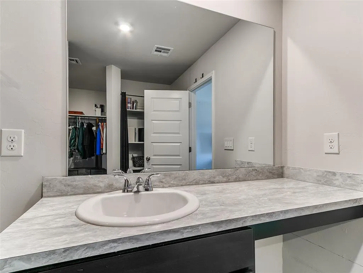
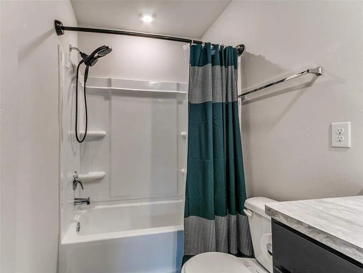
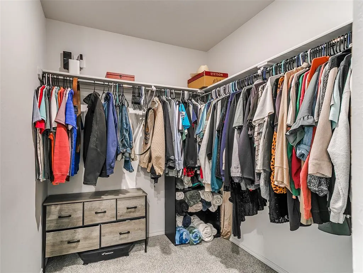
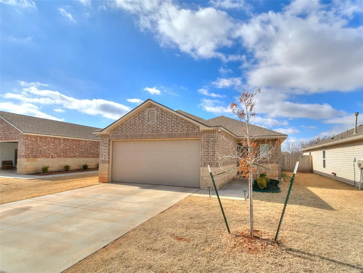
This well cared for four bedroom, two bathroom home in Robertson’s Landing offers a rare combination of nearly new construction and added upgrades already in place. Built in 2023, everything still feels fresh and move in ready, with thoughtful touches throughout that reflect how well this home has been maintained. The living area is filled with natural light and looks out over the backyard and greenbelt, creating a peaceful everyday backdrop. The open layout flows easily into the kitchen and dining space, making it comfortable for daily living and casual gatherings alike. The primary suite is spacious and inviting, featuring a large bedroom, private bath, and an oversized walk in closet. Three additional bedrooms provide flexibility for guests, a home office, or hobbies. Out back, this home truly stands out. Backing to a greenbelt, the yard offers added privacy that is hard to find in the neighborhood. An iron fence with a gate allows you to enjoy the green space beyond, while a custom pergola creates a perfect spot to relax and unwind. The yard is well maintained, and solar garden lights along the border add a warm touch in the evenings. Additional features include five Eufy exterior cameras, a Eufy doorbell, a Ring security system with sensors on all exterior doors and windows, a smart lock, and a refrigerator that stays with the home. Located on a quiet street with easy access to shopping, dining, and major roadways, this home is a great opportunity for anyone looking for a clean, comfortable, and thoughtfully upgraded home in Yukon.
| Elementary School | Middle School | High School |
|---|---|---|
| Stone Ridge ES | Piedmont MS | Piedmont HS |
| Price History | |
|---|---|
| 6/16/2026 | Listed $235,000 |
| 8/6/2026 | 2$232,500 |
General Features
| Heating | Natural Gas |
|---|---|
| Cooling | Electric |
| Utilities | Cable Available,Electricity Available,Natural Gas Available,High Speed Internet |
| Possession | Funding |
| Roof | Composition |
| Appliances | Dishwasher,Microwave,Refrigerator |
| HOA Fee | 225 |
| Garage Spaces | 2 |
| Association Fee Includes | Common Area Maintenance |
| Architectural Style | Traditional |
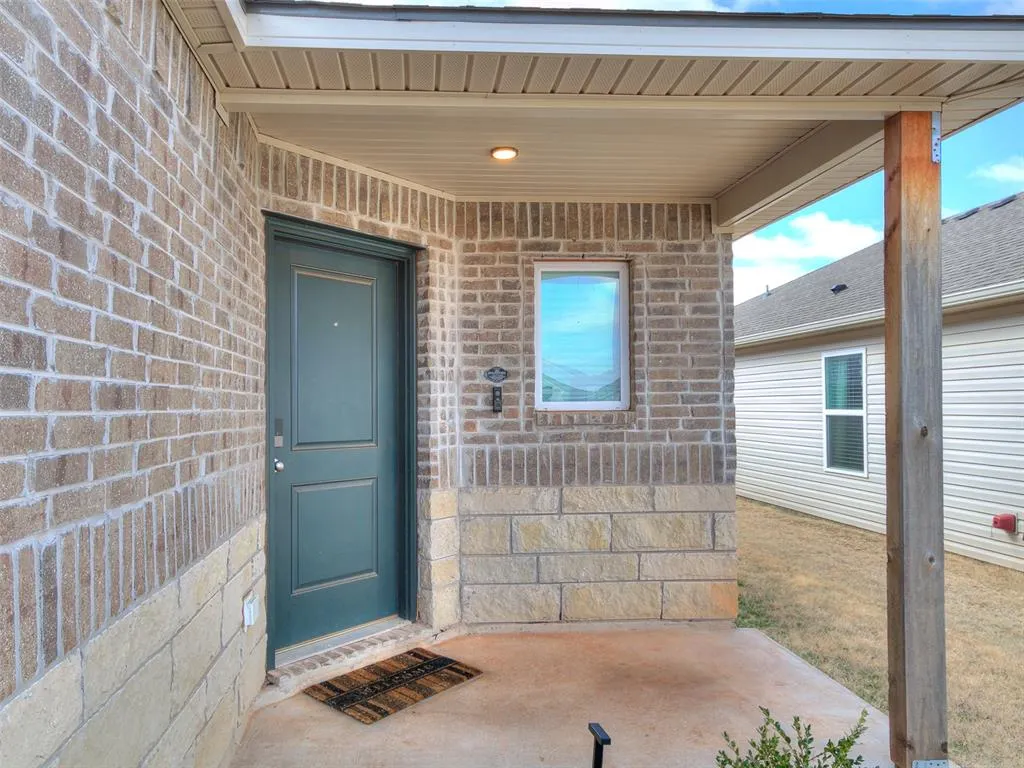
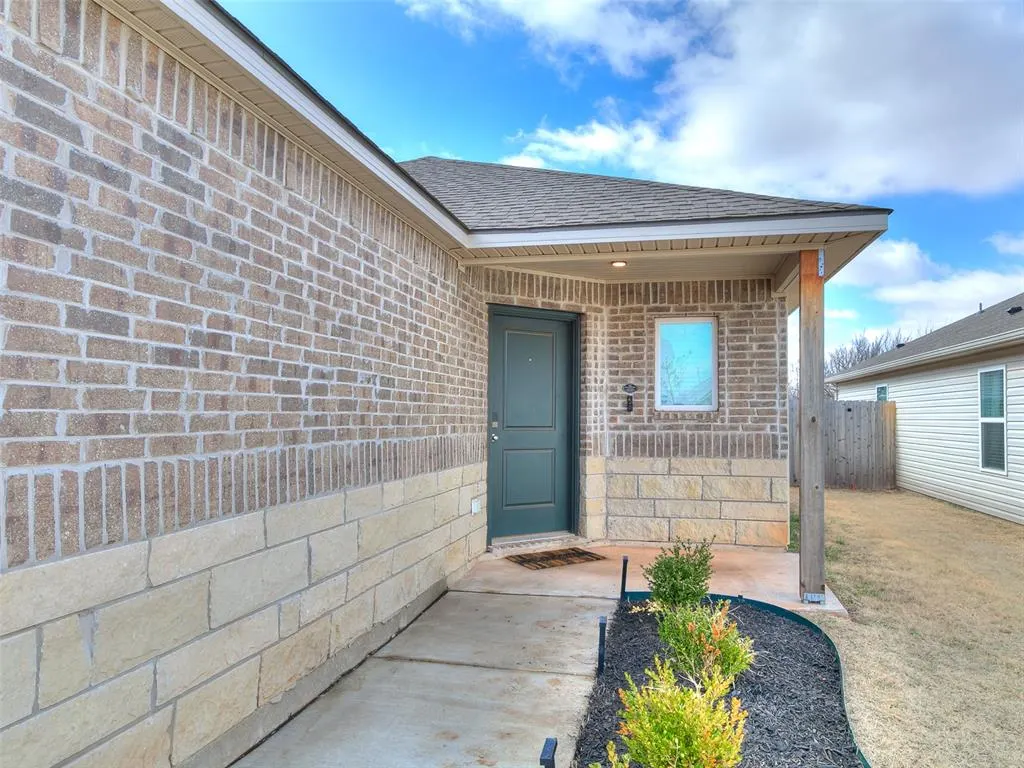
| Construction Materials | Brick & Frame |
| Year Built | 2023 |
| Property Subtype | Single Family Residence |
| County | Canadian |
| Property Type | Residential |
| Full Baths | 2 |
| Status | Active |
| Directions | From the Turnpike and 122nd head east. Turn South on Kameron Way. Turn right on NW 118th Ter. Turn left on Annette Dr. Property is on the right. |
| High School | Piedmont HS |
| City | Yukon |
| Disclosures | Yes |
| High School District | Piedmont |
| Lot Size Square Feet | 4818 |
| Elementary School | Stone Ridge ES |
| Middle/Junior High School | Piedmont MS |
| Standard Status | Active |
| Tax Lot | 08 |
Interior Features
| Flooring | Carpet |
|---|---|
| Fireplace Features | None |
| Total Bedrooms | 4 |
| LivingAreaSource | Assessor |
| Total Baths | 2 |
Exterior Features
| Fencing | Wood |
|---|---|
| Parking Features | Concrete |
| Lot Features | Greenbelt,Interior Lot |
| Foundation Details | Slab |
| Lot Size Acres | 0.1106 |
Amenities
- Foreclosure
- Views
- Short Sale
- New Construction
- Adult 55+
- Lease To Own
- No HOA Fees
- Furnished
- Primary On Main
- Air Conditioning
- Seller Finance
- Green
- Fixer Upper
- Horse
- Golf
- Fireplace
- Deck
- Garage
- Basement
- Pool
Property vs Single Family Average in 73099
Price
Year Built
Visits
 Copyright© 2026 MLSOK, Inc. listing content is believed to be accurate but is not guaranteed. Subject to verification by all parties. The listing information being provided is for consumers personal, non?commercial use and may not be used for any purpose other than to identify prospective properties consumers may be interested in purchasing. This listing data is copyrighted and may not be transmitted, retransmitted, copied, framed, repurposed, or altered in any way for any other site, individual
 MLS Technology® Oklahoma; All information deemed reliable but not guaranteed. All properties are subject to prior sale, change or withdrawal. Neither listing broker(s) or information provider(s) shall be responsible for any typographical errors, misinformation, misprints and shall be held totally harmless. Listing(s) information is provided for consumer's personal, non-commercial use and may not be used for any purpose other than to identify prospective properties consumers may be interested
