

Open House Sun, Sep 13th 02:00 PM - 04:00 PM - Waterfront
Address
10300 Joseph Way, Yukon, OK
Price
$ 660,000
Property Attributes
- MLS#1247390
- TypeSingle Family
- Listing Status Active
- CountyCANADIAN
- CityYukon
- NeighborhoodSundance Lakes
- Zip73099
- StyleTraditional
- Year Built2007
- Price$ 660,000
- Bedrooms4
- Full Bathrooms3
- Half Bathrooms1
- Sqr Footage3638
- Lot Size1.59 Acres
Data Source:
Oklahoma City Metro MLS (OKCAR)
Property Description
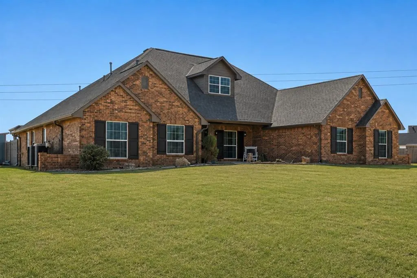
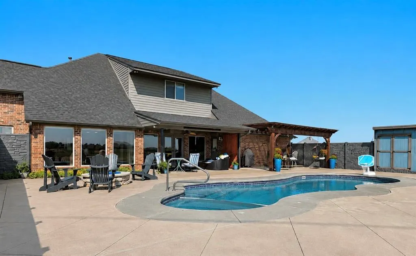
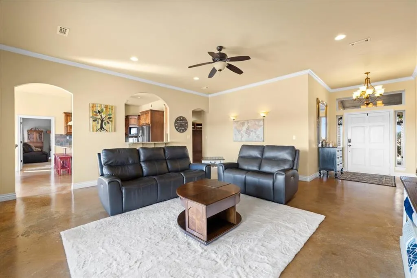
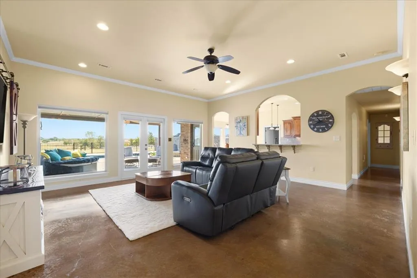
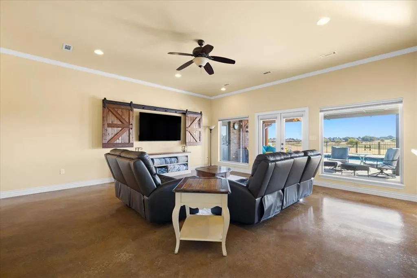
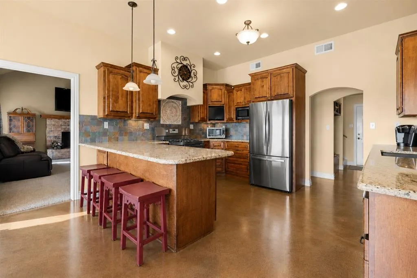
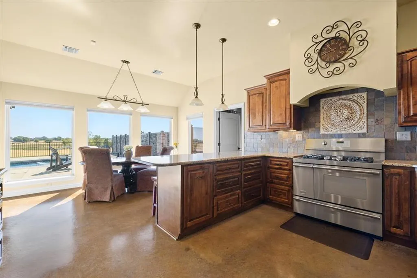
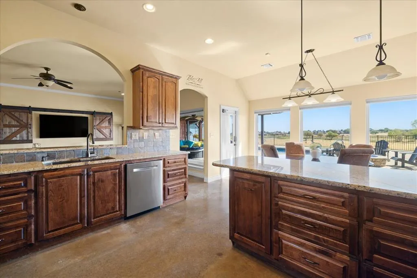
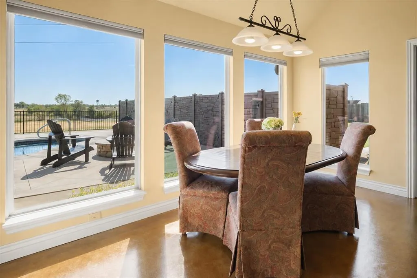
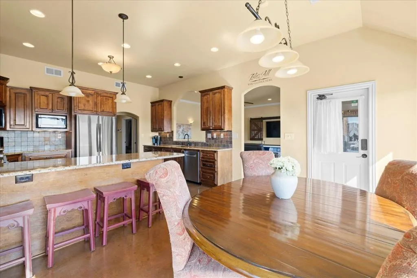
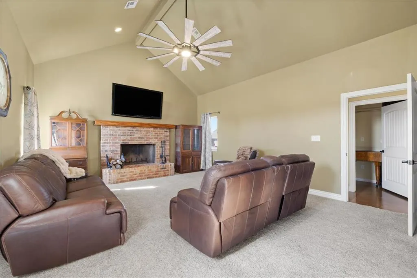
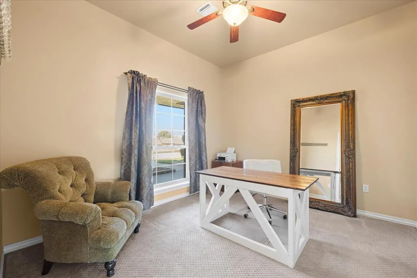
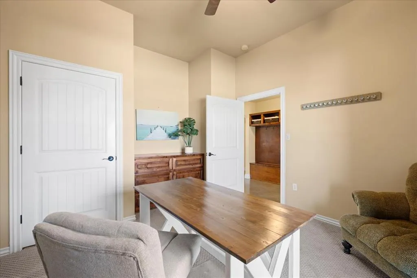
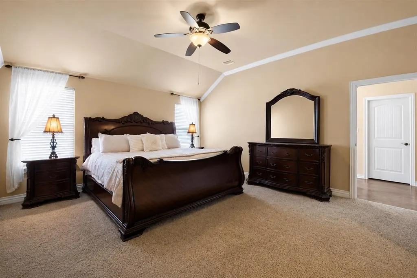
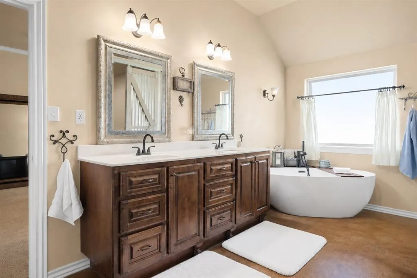
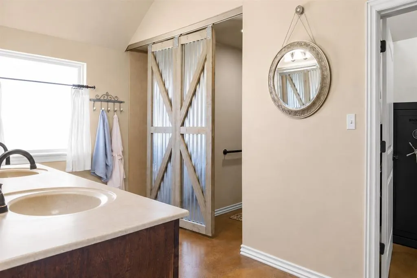
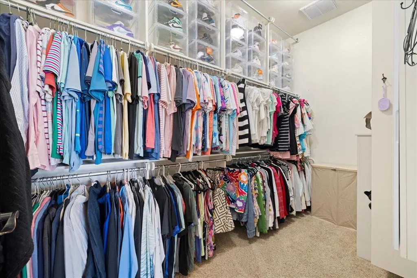
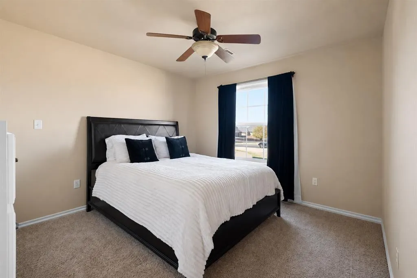
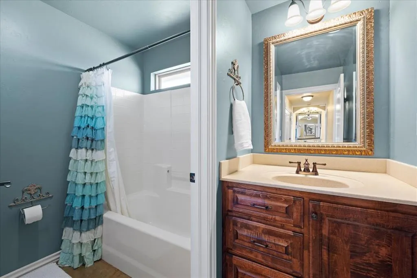
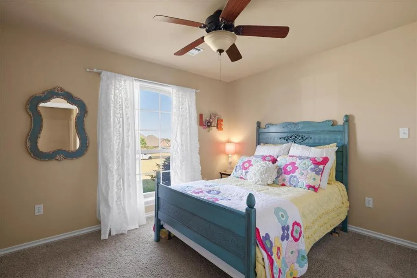
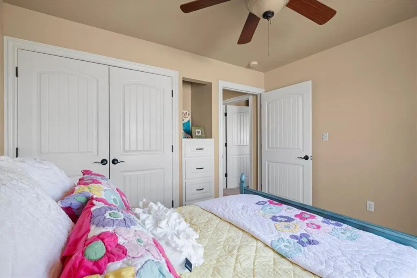
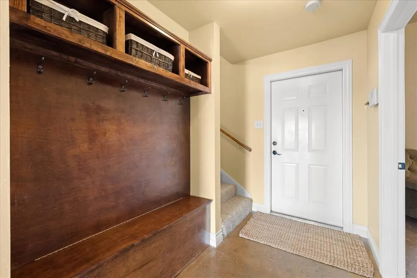
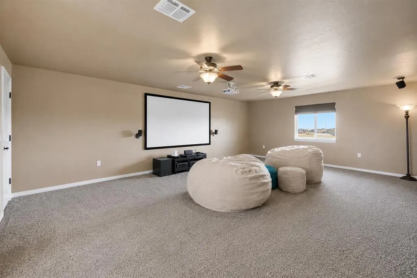
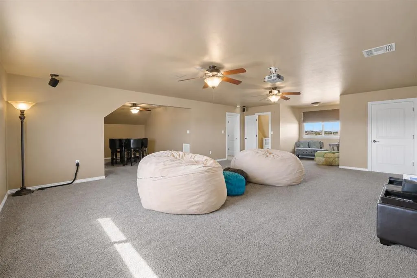
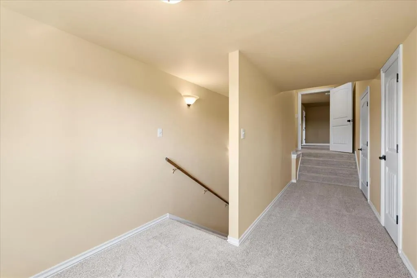
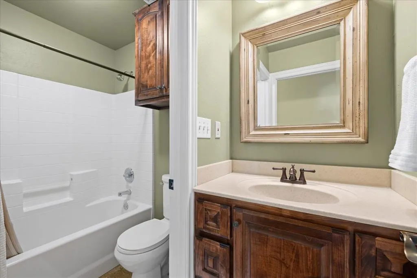
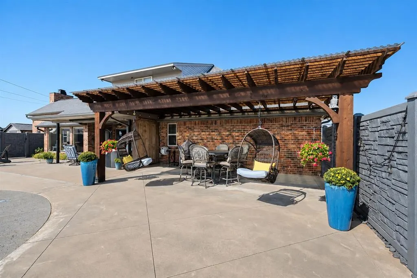
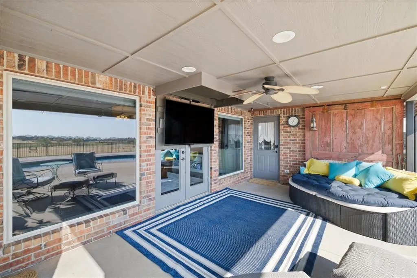
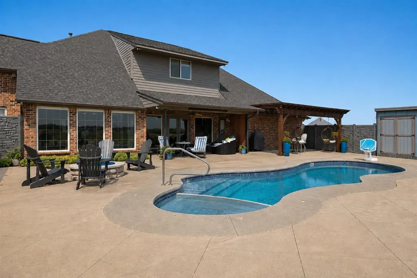
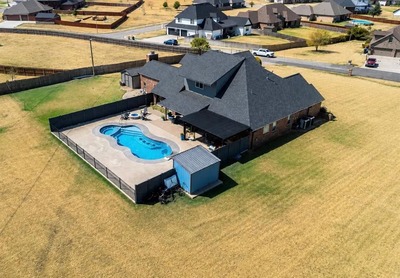
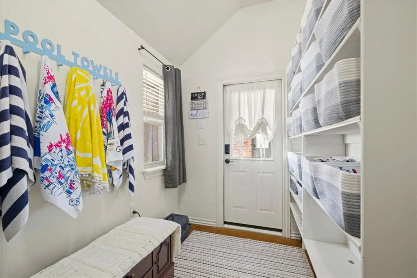
Set on more than an acre and a half in Sundance Lakes (one of Piedmont School District's most sought-after neighborhoods), this home truly has it all. You won't be able to decide if the backyard with pool and hot tub is the star or the home itself. Step into a large living room with views of the pool and pond. The living room opens straight into the kitchen, with plenty of seating at the breakfast bar. You'll find lots of cabinet and counter space as well as an upgraded gas range. From the kitchen enter into the separate den with a wood-burning fireplace that makes this large room feel cozy. All of the bedrooms are on the first floor. This includes a 4th bedroom currently used as a study. The primary bedroom is large, featuring a TV and a private ensuite with a freestanding tub and two closets. Upstairs, a huge bonus room works as a theater room or game room. A large bump-out area can flex into a guest bedroom, home gym, or office. There is extra storage including fully decked walkout attic, plus a half bath upstairs and a full bath downstairs near the staircase. The backyard is one you've dreamed of. A huge covered back porch, pergola, an in-ground pool with a hot tub, dedicated pool storage, and a gas fire pit. There is even a putting green and an additional storage shed. The garage includes a mini split, sink, wiring for a generator, 220V circuit, and storm shelter. The home also has water leak detection, a water softener, and is plumbed for radiant heat in the primary bathroom and kitchen. When I said this home has it all, I meant it!
| Elementary School | Middle School | High School |
|---|---|---|
| Piedmont Pri Elementary School | Piedmont MS | Piedmont HS |
| Price History | |
|---|---|
| 9/3/2026 | Listed $660,000 |
General Features
| Heating | Natural Gas |
|---|---|
| Cooling | Electric |
| Utilities | Cable Available,Electricity Available,Natural Gas Available,High Speed Internet,Public |
| Possession | Closing |
| Roof | Composition |
| HOA Fee | 612 |
| Garage Spaces | 2 |
| Association Fee Includes | Greenbelt,Common Area Maintenance |
| Architectural Style | Traditional |
| Pool Features | Fenced,Fiberglass,Pool/Spa Combo,Salt Water |
| Construction Materials | Brick & Frame |
| Year Built | 2007 |
| Property Subtype | Single Family Residence |
| County | Canadian |
| Property Type | Residential |
| Total Rooms | 3 |
| Full Baths | 3 |
| Status | Active |
| Directions | From Sara Rd and Hefner Rd,go west on Hefner Rd. Turn south onto Sundance Dr,then west onto NW 107th St. Turn onto Joseph Way and follow it around. Home will be the last house on the left. |
| High School | Piedmont HS |
| City | Yukon |
| Disclosures | Yes |
| High School District | Piedmont |
| Lot Size Square Feet | 69260 |
| Elementary School | Piedmont ES,Piedmont Intermediate ES,Piedmont Pri |
| Middle/Junior High School | Piedmont MS |
| Standard Status | Active |
| Tax Lot | 033 |
Interior Features
| Interior Amenities | Ceiling Fan(s),Stained Wood |
|---|---|
| Flooring | Combo,Concrete,Carpet |
| Total Fireplaces | 1 |
| Fireplace Features | Gas Log |
| Half Baths | 1 |
| Total Bedrooms | 4 |
| LivingAreaSource | Appraisal |
| Total Baths | 4 |
Exterior Features
| Exterior Amenities | Fire Pit,Spa/Hot Tub,Rain Gutters |
|---|---|
| Fencing | Vinyl |
| Lot Features | Interior Lot,Waterfront |
| Foundation Details | Slab |
| Lot Size Acres | 1.59 |
Amenities
- Foreclosure
- Views
- Short Sale
- New Construction
- Adult 55+
- Lease To Own
- No HOA Fees
- Furnished
- Primary On Main
- Air Conditioning
- Seller Finance
- Green
- Fixer Upper
- Horse
- Golf
- Fireplace
- Deck
- Garage
- Basement
- Pool
Property vs Single Family Average in 73099
Price
Year Built
Visits
 Copyright© 2026 MLSOK, Inc. listing content is believed to be accurate but is not guaranteed. Subject to verification by all parties. The listing information being provided is for consumers personal, non?commercial use and may not be used for any purpose other than to identify prospective properties consumers may be interested in purchasing. This listing data is copyrighted and may not be transmitted, retransmitted, copied, framed, repurposed, or altered in any way for any other site, individual
 MLS Technology® Oklahoma; All information deemed reliable but not guaranteed. All properties are subject to prior sale, change or withdrawal. Neither listing broker(s) or information provider(s) shall be responsible for any typographical errors, misinformation, misprints and shall be held totally harmless. Listing(s) information is provided for consumer's personal, non-commercial use and may not be used for any purpose other than to identify prospective properties consumers may be interested
