

Address
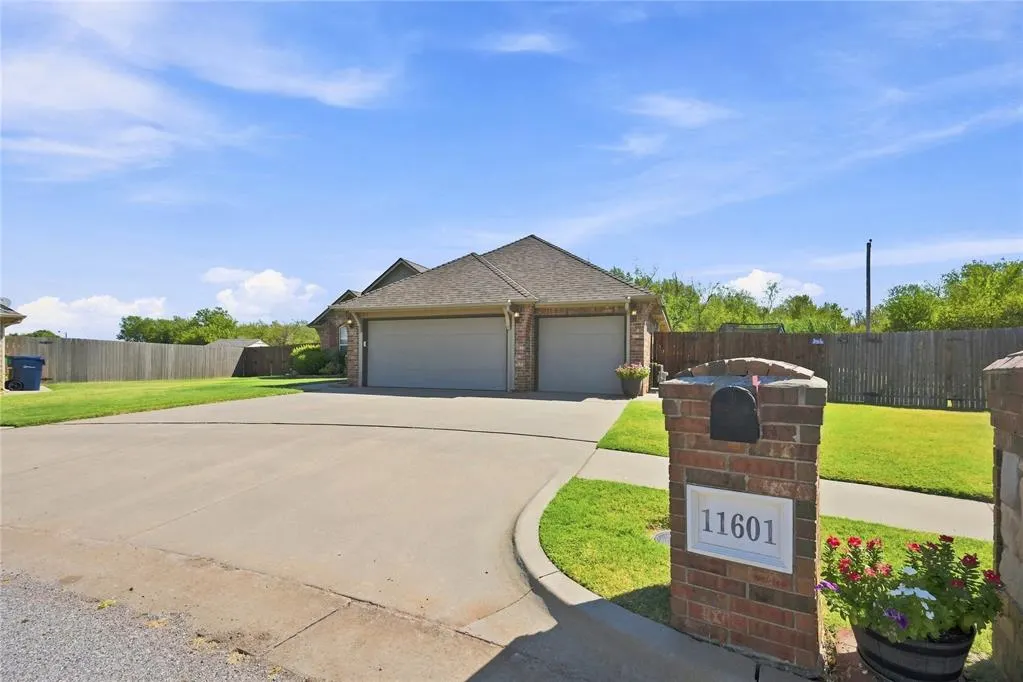
11601 Sw 17th Court, Yukon, OK
Price
$ 290,000
Property Attributes
- MLS#1247680
- TypeSingle Family
- Listing Status Active
- CountyCANADIAN
- CityYukon
- NeighborhoodTimbercreek Estates Ph I
- Zip73099
- StyleModern
- Year Built2009
- Price$ 290,000
- Bedrooms3
- Full Bathrooms2
- Half Bathrooms0
- Sqr Footage1585
- Lot Size0.5 Acres
Data Source:
Oklahoma City Metro MLS (OKCAR)
Property Description
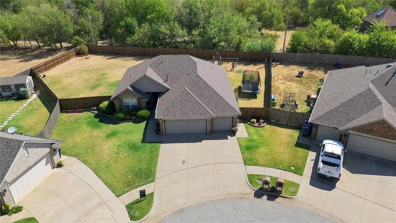
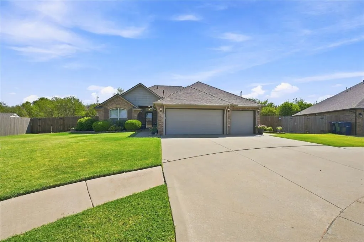
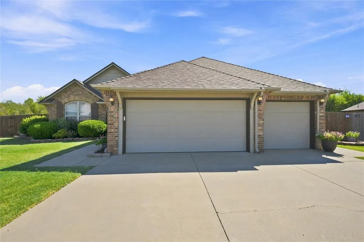
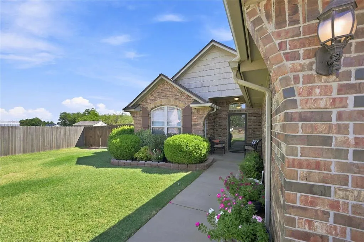
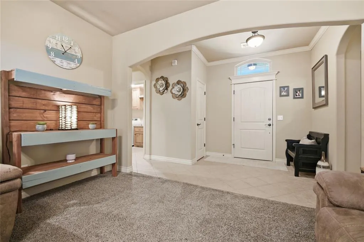
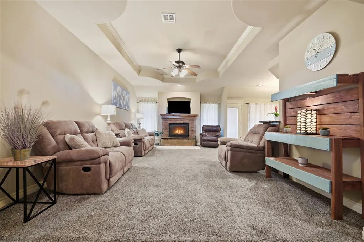
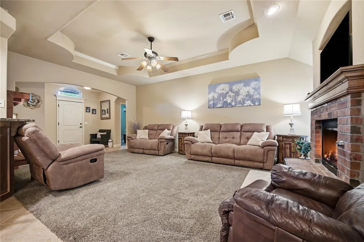
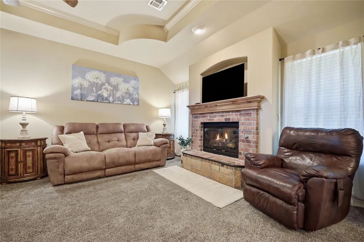
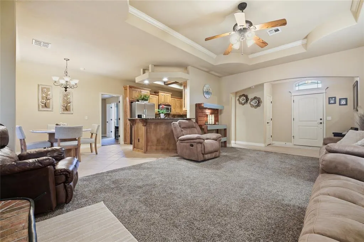
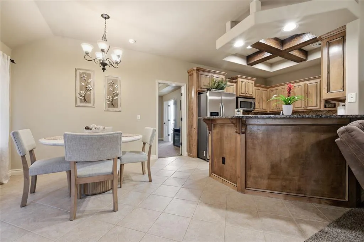
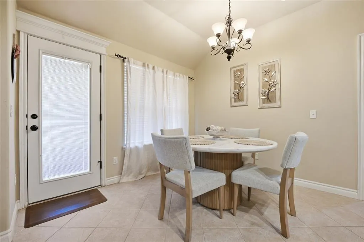
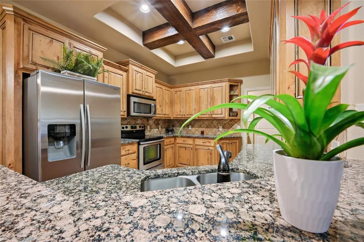
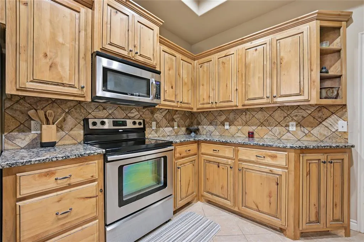
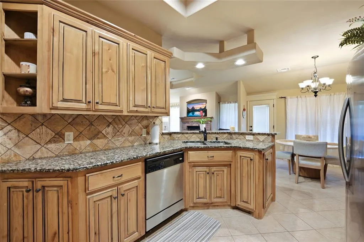
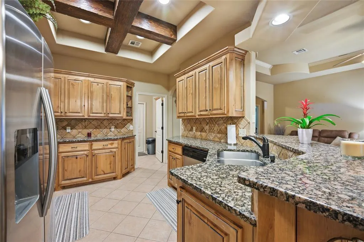
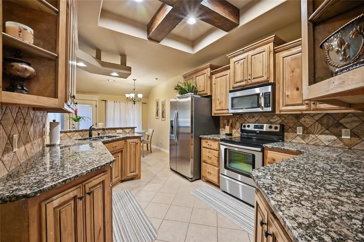
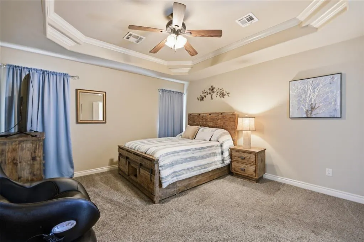
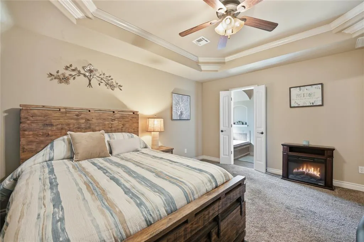
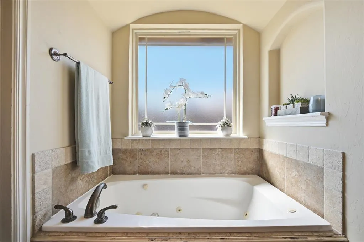
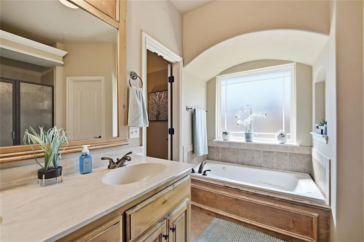
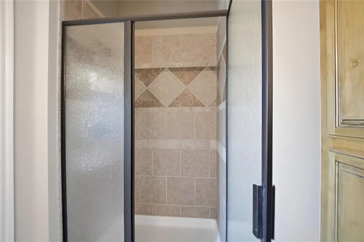
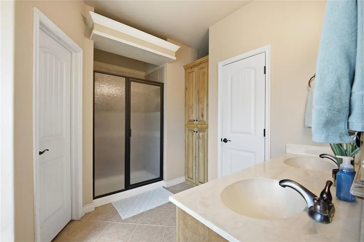
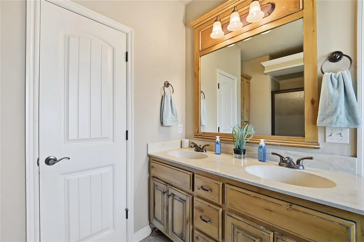
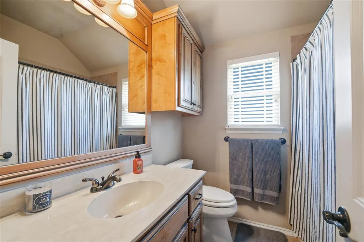
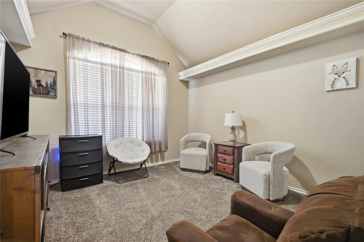
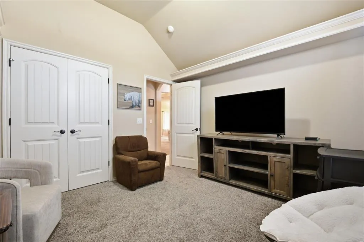
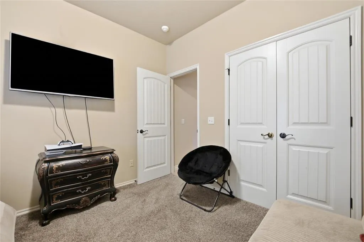
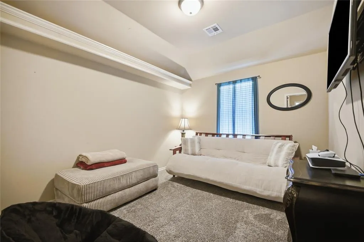
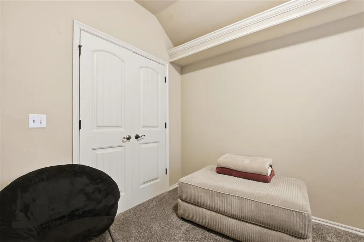
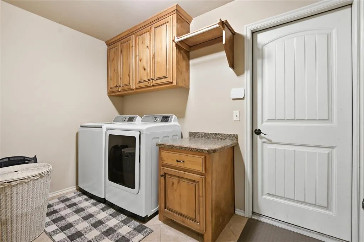
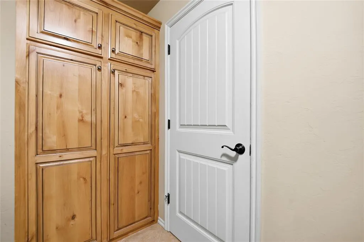
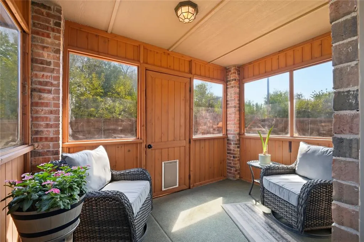
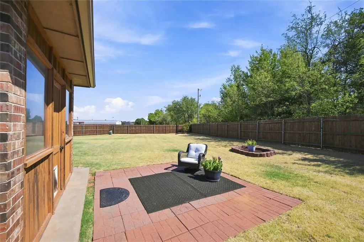
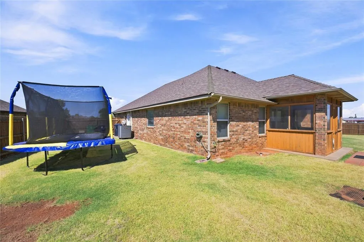
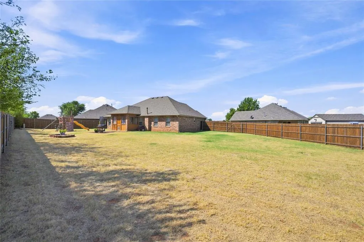
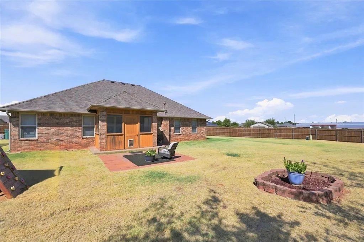
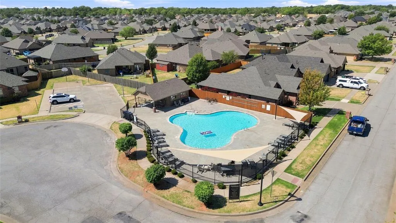
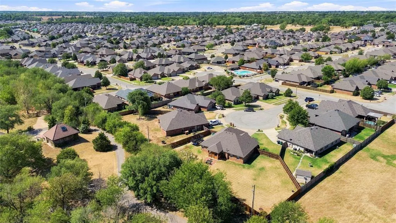
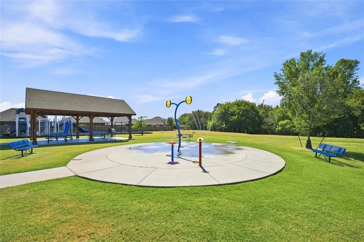
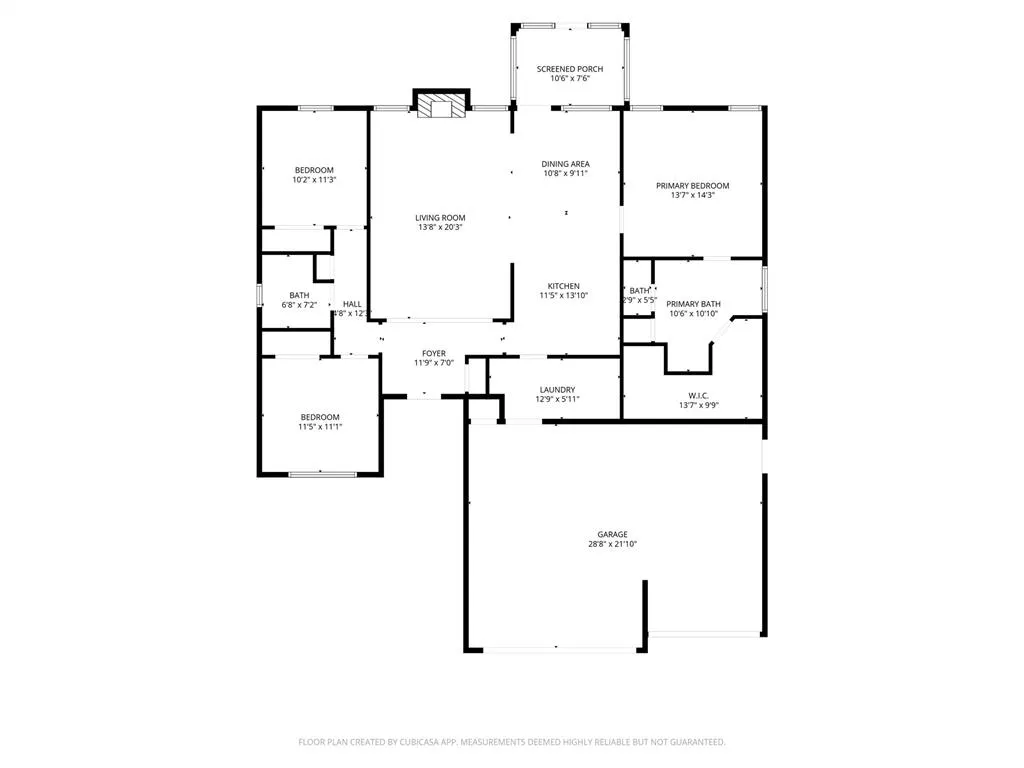
Welcome home to this beautiful property located in the Mustang Public School District! With an attractive brick exterior, 3-car garage, spacious floor plan, large backyard, recent updates, and fantastic neighborhood amenities, this home has so much to offer. Step inside to an inviting open living area featuring a cozy fireplace, tray ceilings, crown molding, and beautiful architectural details throughout. The kitchen offers granite countertops, abundant wood cabinetry, stainless steel appliances, breakfast bar seating, tile backsplash, and striking wood beam accents. The open layout connects the kitchen, dining, and living areas, creating a comfortable space for everyday living and entertaining. The spacious primary suite features a detailed tray ceiling and an ensuite bathroom with dual vanities, soaking tub, separate shower, and plenty of storage. Major updates offer even more peace of mind, including newly installed Class 4 impact-resistant shingles, plus an HVAC system and fence that have both been replaced within the last three years. Outside, the large, fully fenced backyard provides plenty of room for kids, pets, entertaining, gardening, or creating your own outdoor retreat. And the neighborhood amenities are a huge bonus, the neighborhood pool is conveniently located at the end of the street, while a park and splash pad are located toward the back of the neighborhood. You’ll also love the convenient location! You're just a short drive from the turnpike, making commuting around the metro easy, while shopping, dining, and everyday conveniences in Yukon are only minutes away. With a 3-car garage, recent major updates, spacious backyard, open floor plan, beautiful kitchen, fireplace, neighborhood pool, park and splash pad, all within Mustang Public Schools, 11601 SW 17th Ct checks all the boxes. Schedule your private showing and come see it for yourself!
| Elementary School | Middle School | High School |
|---|---|---|
| Mustang Trails ES | Mustang North MS | Mustang HS |
| Price History | |
|---|---|
| 9/3/2026 | Listed $290,000 |
General Features
| Heating | Electric |
|---|---|
| Cooling | Electric |
| Possession | Closing |
| Roof | Heavy Comp |
| HOA Fee | 250 |
| Garage Spaces | 3 |
| Association Fee Includes | Common Area Maintenance |
| Architectural Style | Modern |
| Construction Materials | Brick & Frame |
| Year Built | 2009 |
| Property Subtype | Single Family Residence |
| County | Canadian |
| Property Type | Residential |
| Full Baths | 2 |
| Status | Active |
| Directions | From Mustang road & SW 15th street head West 1/4 of a mile and turn south (left) on Timber Crossing,turn on the first street to the left (SW 17th) and the home is on the back left of cul-de-sac |
| High School | Mustang HS |
| City | Yukon |
| Disclosures | Yes |
| High School District | Mustang |
| Lot Size Square Feet | 21780 |
| Elementary School | Mustang Creek ES,Mustang Trails ES |
| Middle/Junior High School | Mustang North MS |
| Standard Status | Active |
| Tax Lot | 4 |
Interior Features
| Total Fireplaces | 1 |
|---|---|
| Fireplace Features | Gas Log |
| Total Bedrooms | 3 |
| LivingAreaSource | Assessor |
| Total Baths | 2 |
Exterior Features
| Lot Features | Cul-De-Sac |
|---|---|
| Foundation Details | Slab |
| Lot Size Acres | 0.5 |
Amenities
- Foreclosure
- Views
- Short Sale
- New Construction
- Adult 55+
- Lease To Own
- No HOA Fees
- Furnished
- Primary On Main
- Air Conditioning
- Seller Finance
- Green
- Fixer Upper
- Horse
- Golf
- Fireplace
- Deck
- Garage
- Basement
- Pool
Property vs Single Family Average in 73099
Price
Year Built
Visits
 Copyright© 2026 MLSOK, Inc. listing content is believed to be accurate but is not guaranteed. Subject to verification by all parties. The listing information being provided is for consumers personal, non?commercial use and may not be used for any purpose other than to identify prospective properties consumers may be interested in purchasing. This listing data is copyrighted and may not be transmitted, retransmitted, copied, framed, repurposed, or altered in any way for any other site, individual
 MLS Technology® Oklahoma; All information deemed reliable but not guaranteed. All properties are subject to prior sale, change or withdrawal. Neither listing broker(s) or information provider(s) shall be responsible for any typographical errors, misinformation, misprints and shall be held totally harmless. Listing(s) information is provided for consumer's personal, non-commercial use and may not be used for any purpose other than to identify prospective properties consumers may be interested
